
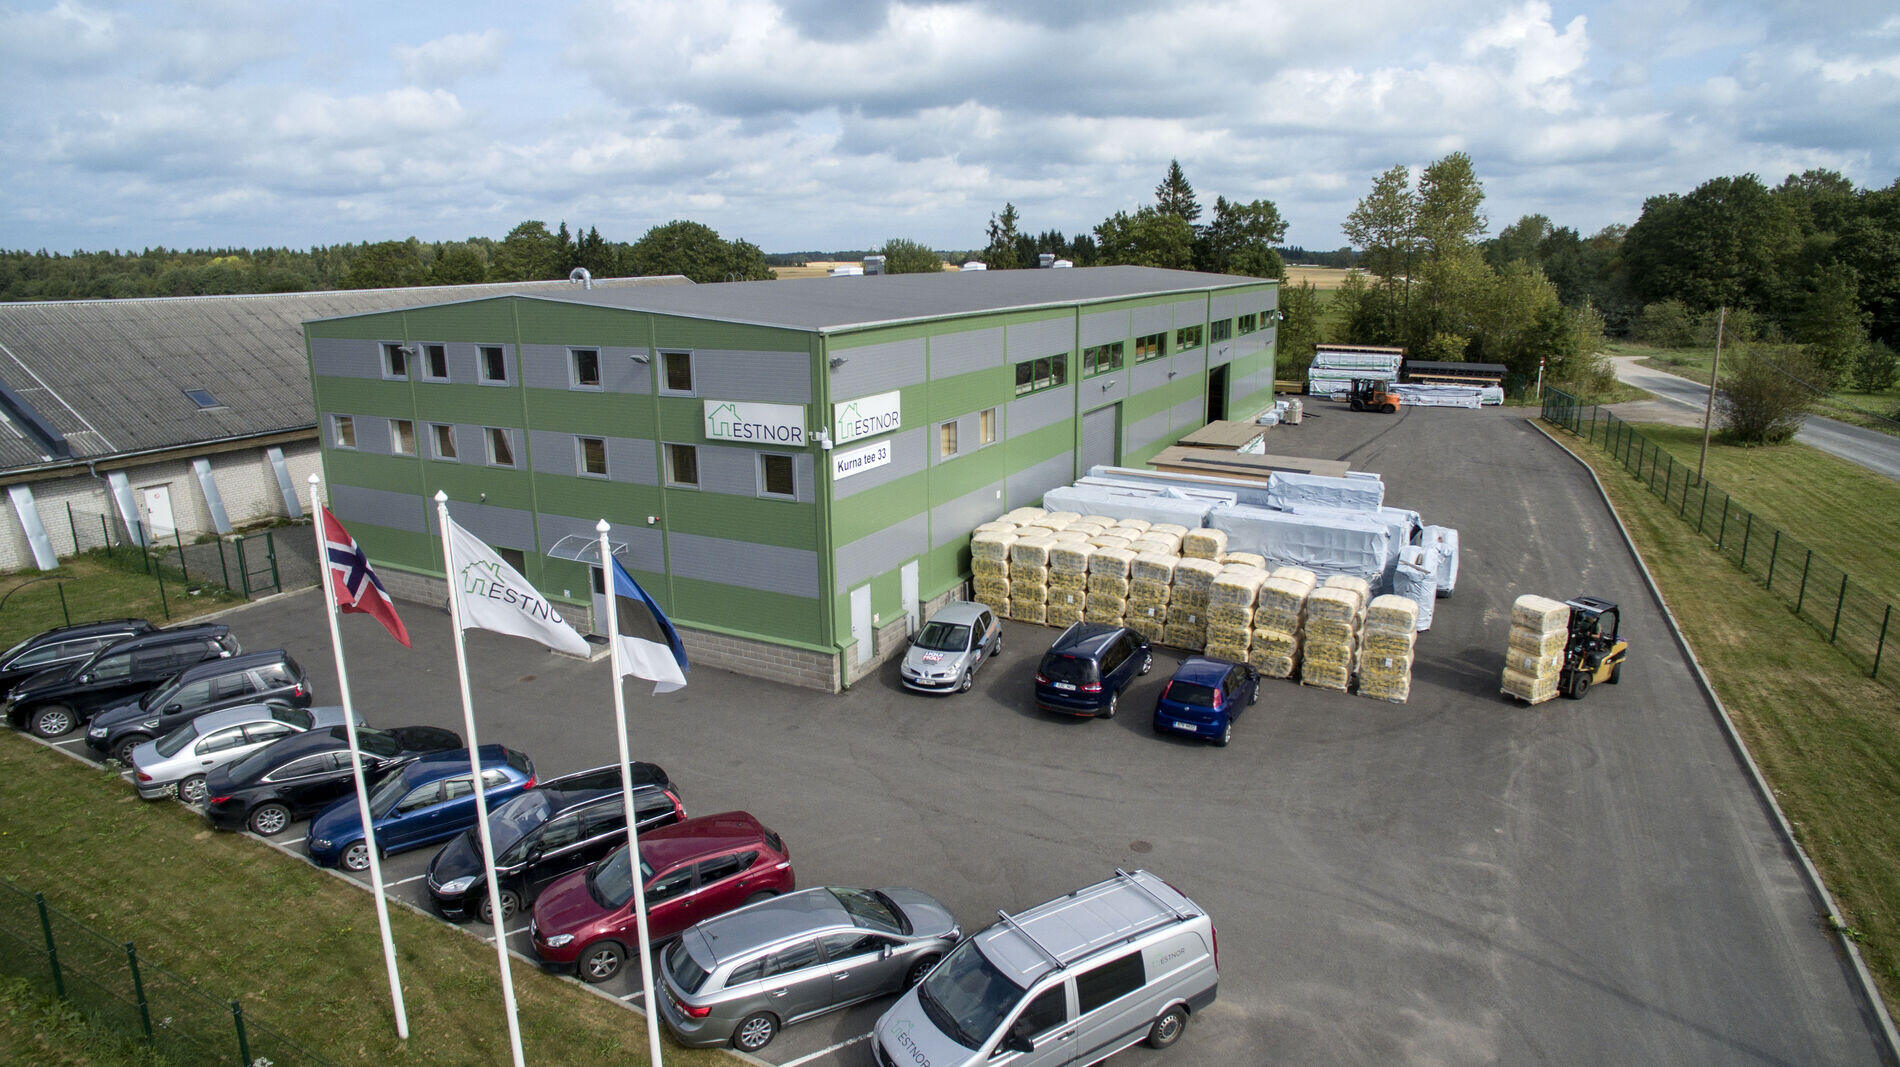
Plan. Manufacture. Deliver. Support.
Four chapters, one partner. We coordinate the entire building system so you don’t have to referee between a dozen suppliers.
One platform, from first sketch to finished building.
We are not a supplier that drops off a truckload of timber. We coordinate the whole system — engineering, manufacturing, logistics and installation — so you get one plan, one schedule and one point of accountability.
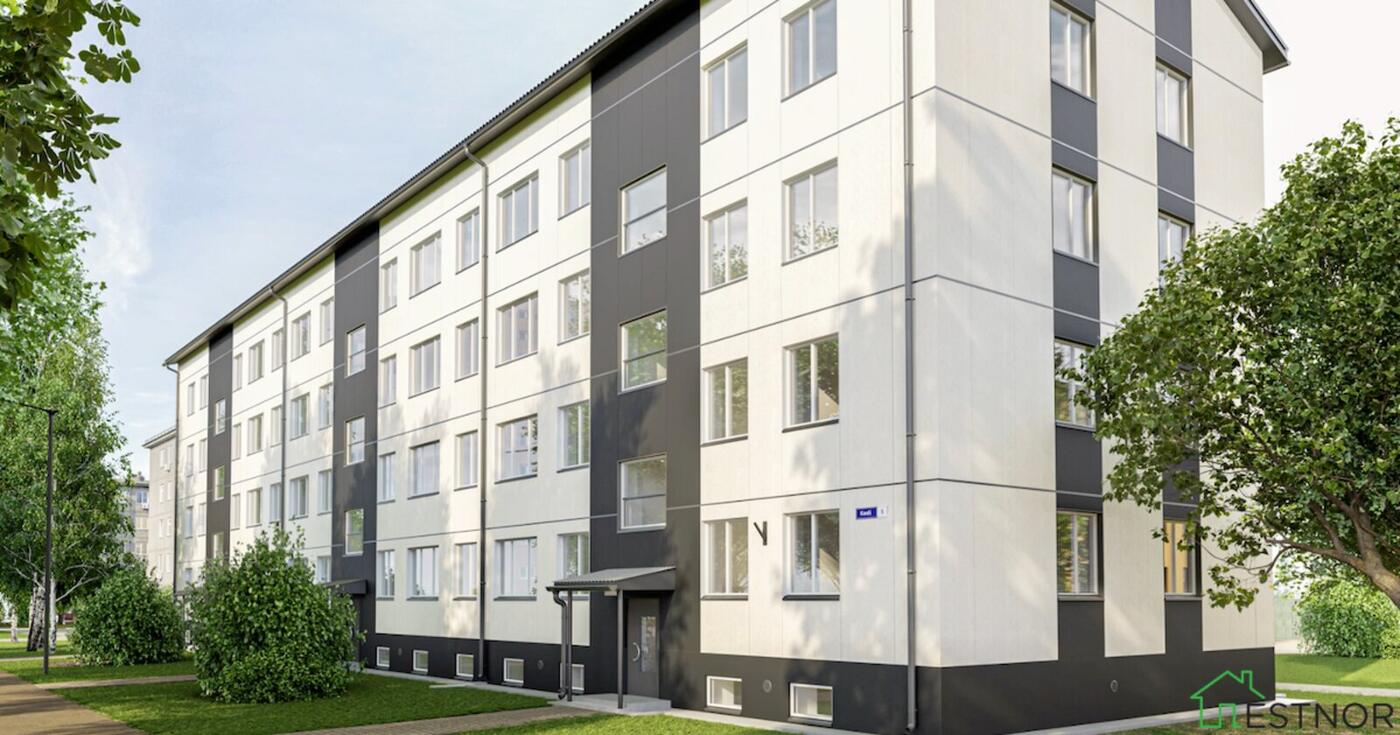
Design
Collaborative design focused on performance, efficiency and constructability — with your architect, or ours.
Pick one service, or hand us the whole thing.
Most clients start with a feasibility conversation and end up with a complete building package. Some only need CLT on site by Tuesday. Both are fine.
 01
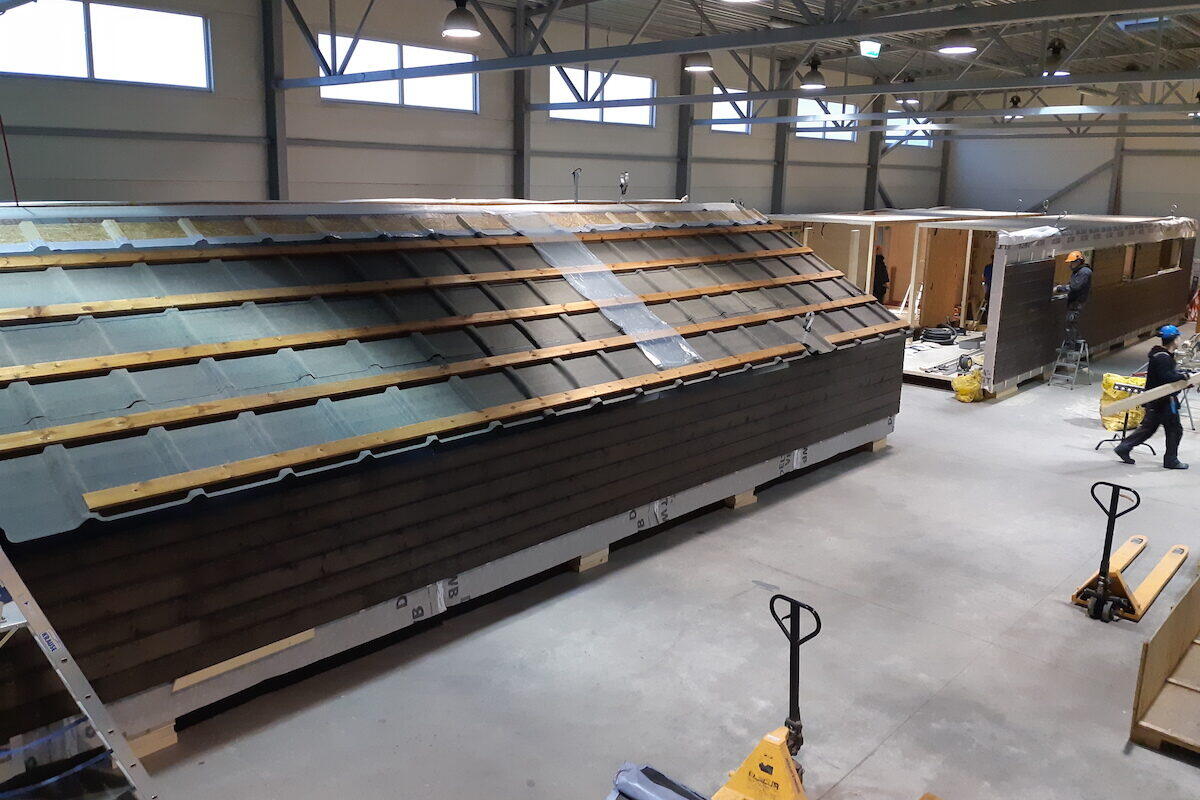
Prefabricated Building Solutions
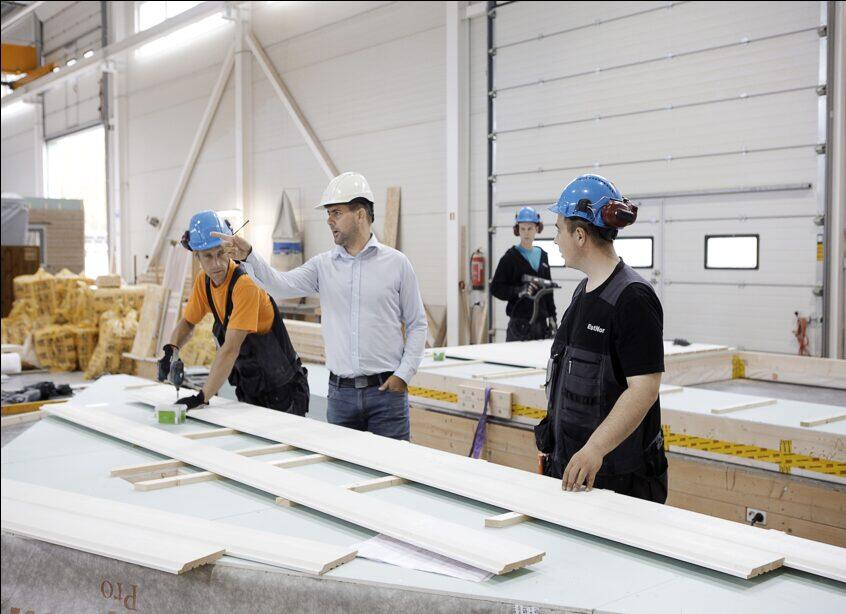
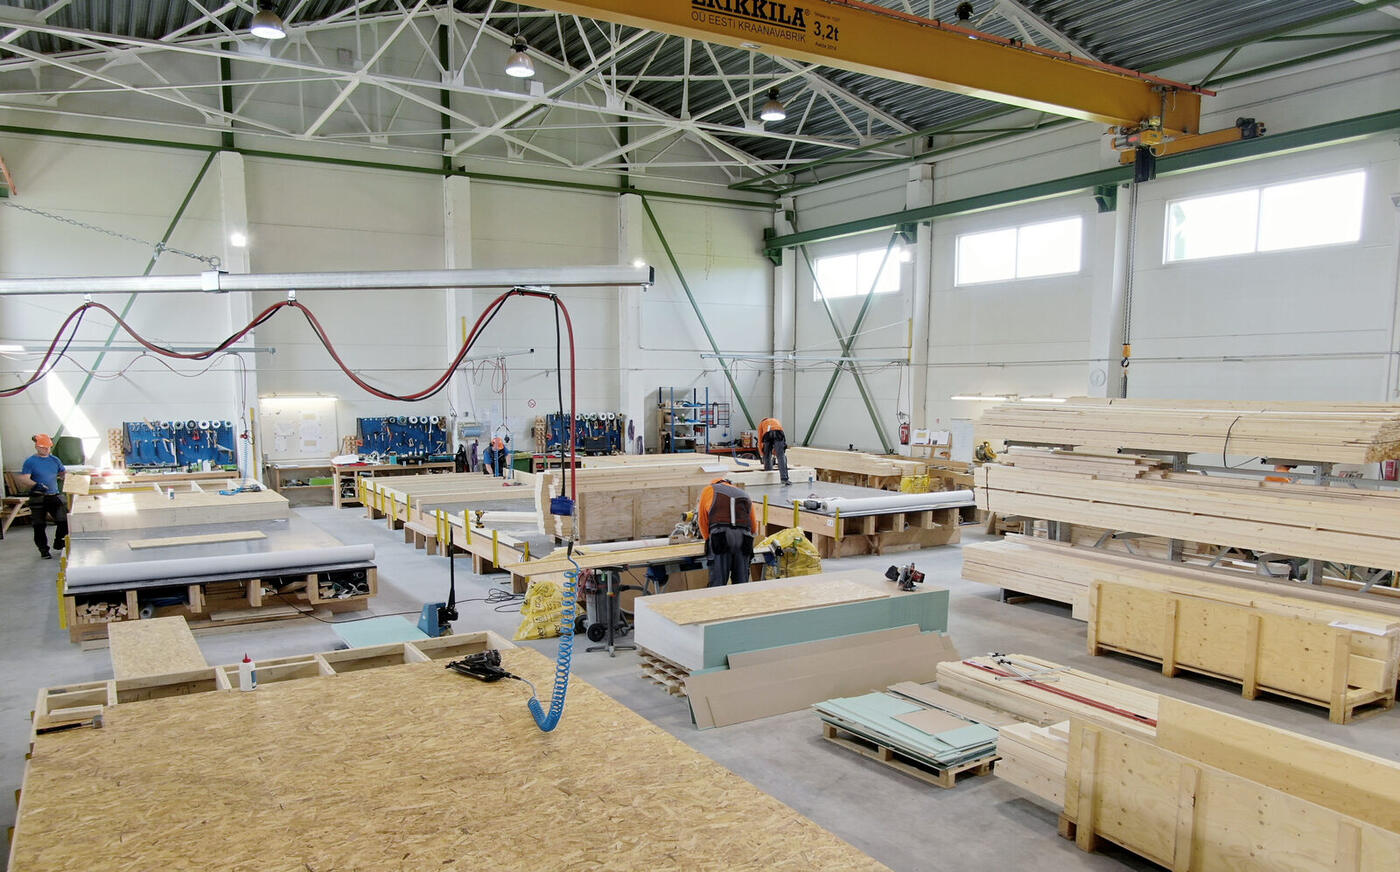
Complete custom fabrication and installation of building elements — from single wall panels to finished volumetric modules.
- Closed wall, floor and roof elements
- Volumetric modules with services pre-installed
- Manufactured in our European factory
- Installed by experienced crews
 02
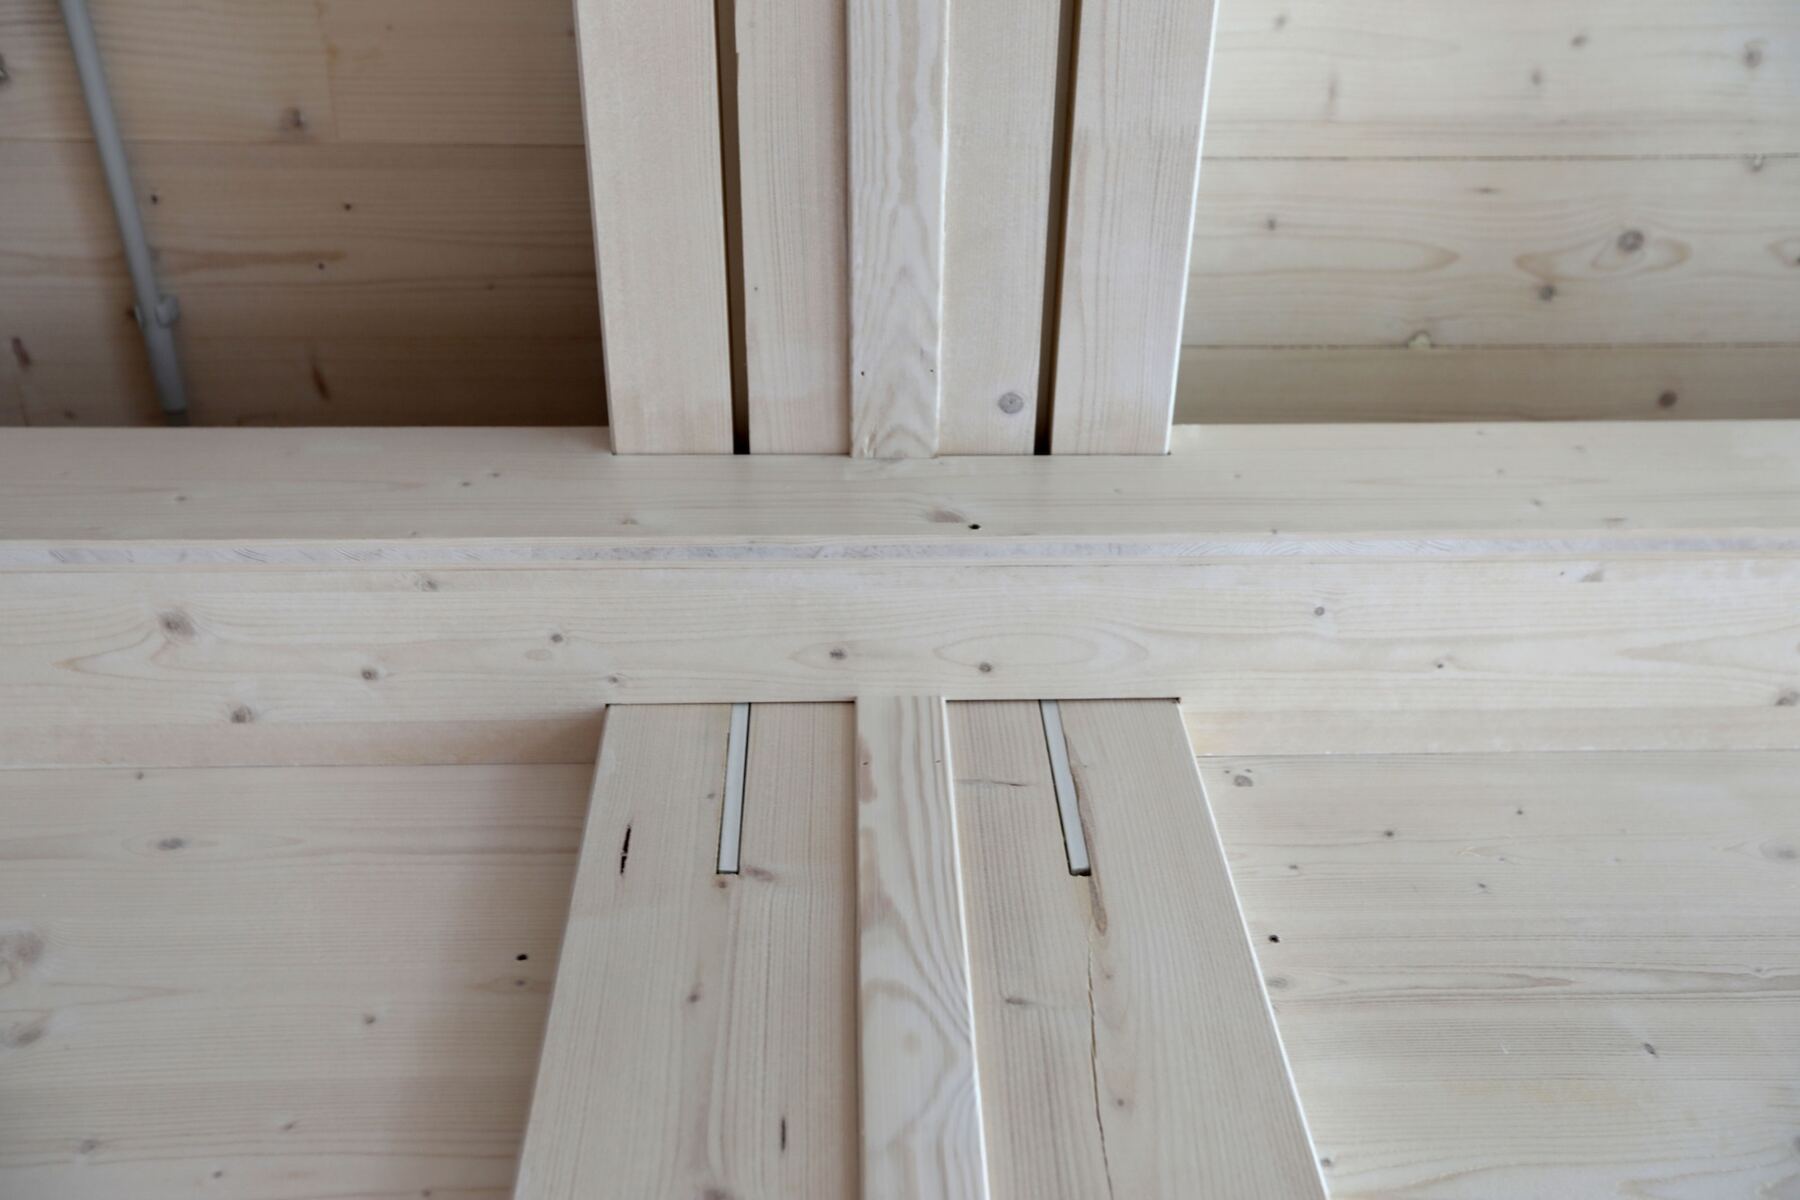
Mass Timber Supply & Installation
Expertise in CLT, glulam and other advanced mass timber products, matched to your structure and engineering requirements.
- CLT floors, walls and roofs
- Glulam and LVL beams and columns
- Engineered to Canadian codes (NBC, CSA O86)
- Site installation and supervision
 03
Consulting
Guidance on sustainable design, engineering requirements and the smartest way to use timber on your project.
- Feasibility and early costing
- System selection and value engineering
- Passive House strategy
- Code and approvals pathway
 04
Project Management
Seamless coordination from concept to completion — between design team, factory, logistics and site.
- One schedule, factory to site
- Procurement and shipping coordination
- Quality assurance at each gate
- Clear reporting to owners
 05
Client Representation
We act as your advocate, making sure the project meets its goals for cost, time, quality and performance.
- Owner’s representative services
- Contract and scope review
- Supplier and contractor oversight
- Handover, warranty and aftercare
 06
Envelope Retrofit (Serial Renovation)
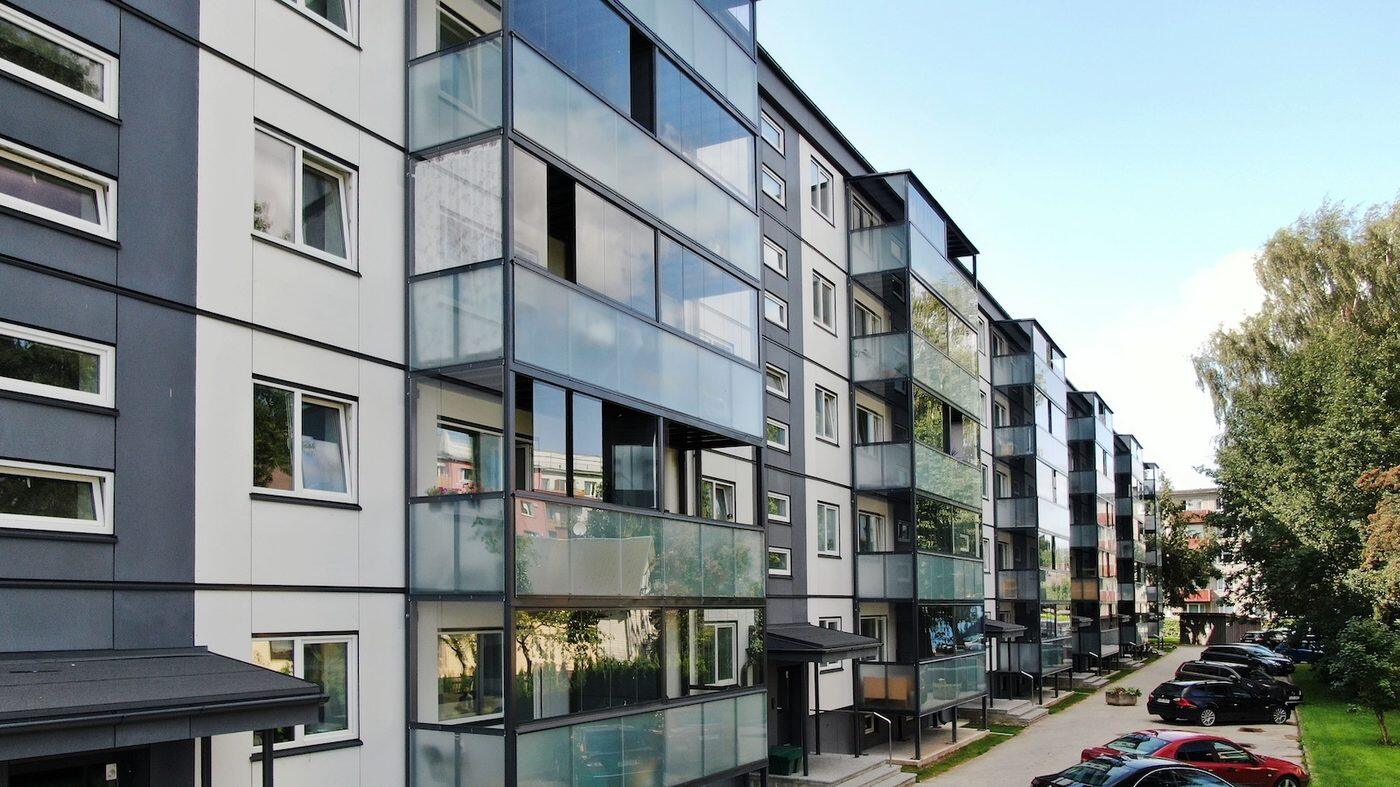
Factory-made facade and roof elements that wrap existing apartment buildings and bring them to modern energy standards — while residents stay at home.
- 3D scan of the existing building
- New insulated facade with windows fitted
- Installed in weeks, not months
- Proven on occupied apartment blocks in Europe
Three ways to build in a factory.
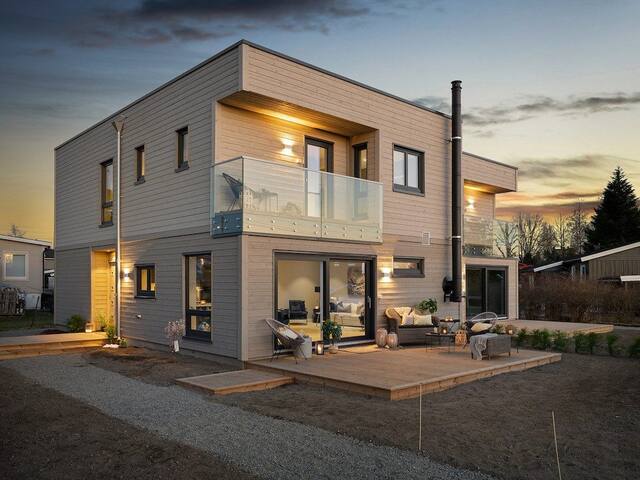
Element buildings
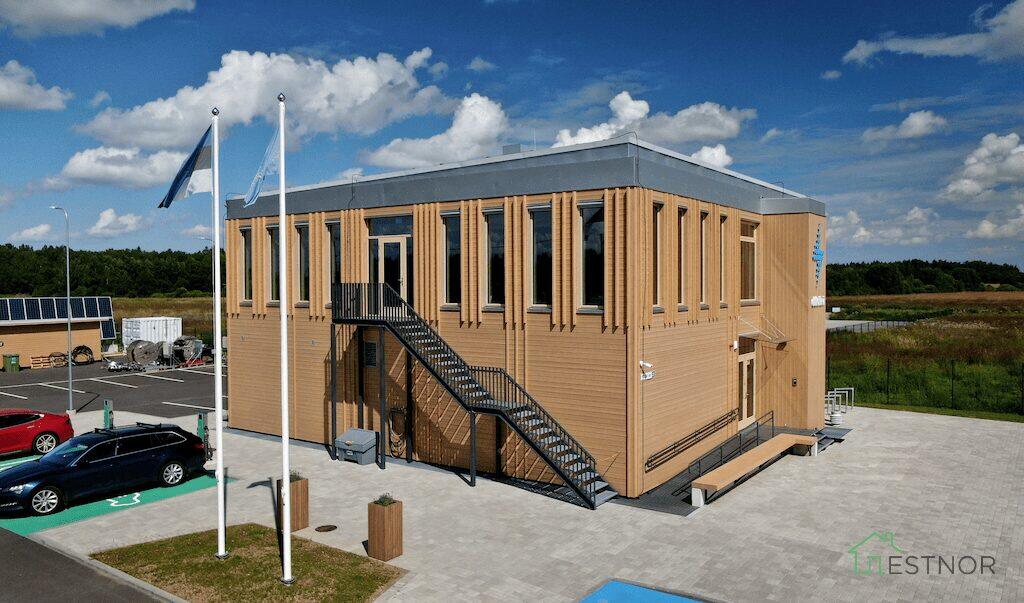
Walls, roofs and floors built indoors, then assembled on site — with no real limit on size or architectural complexity. Installed by crane in 1–5 days for a house.
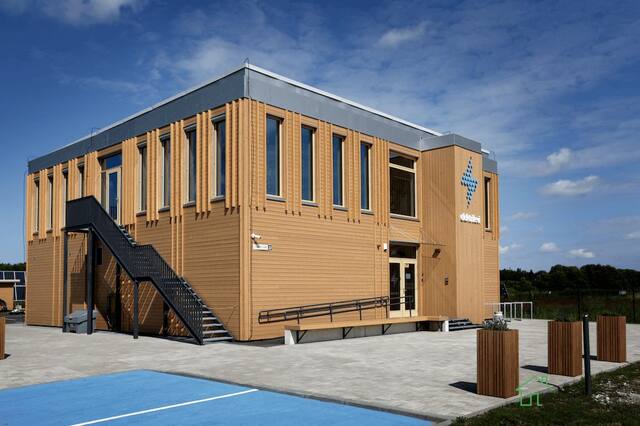
Modular buildings
Fully finished modules — electrics, plumbing, heating, kitchens and bathrooms — joined on site. More than 90% of the work happens in the factory.
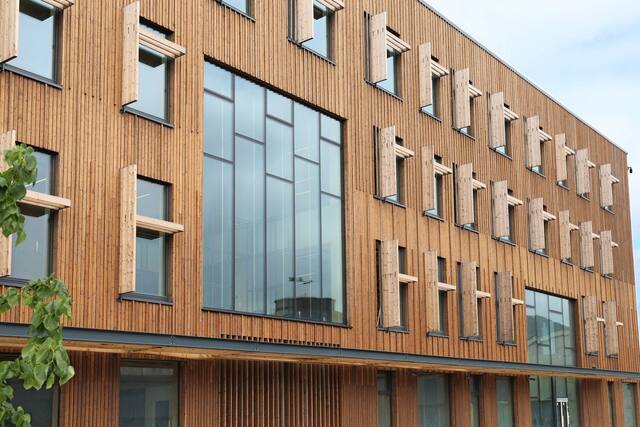
Facade & roof elements
Insulated envelope elements with windows and cladding fitted, for schools, offices and apartments on timber, concrete or steel frames.
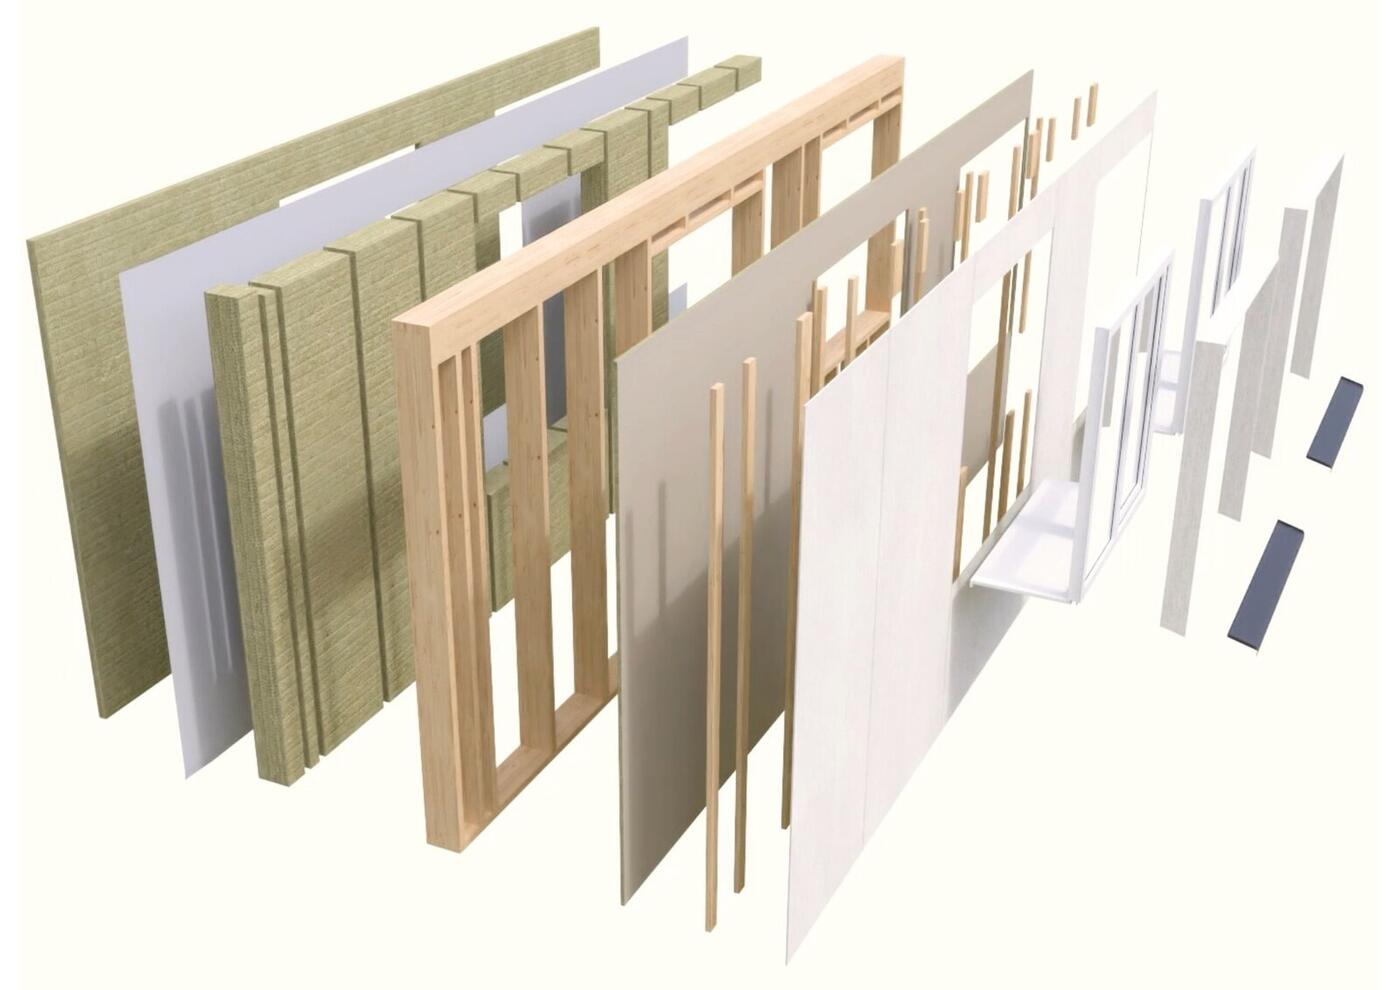
What arrives on your site.
- Load-bearing timber frameDigitally engineered from the BIM model.
- InsulationMineral wool within the element, minimal thermal bridging.
- Wind and vapour barriersFactory-bonded, taped and tested.
- Windows and doorsFully installed, sealed and adjusted.
- ServicesVentilation ducts routed through the element as designed.
- CladdingPre-fitted and finished — ready to face the weather on day one.
Have drawings? Or just an idea?
Send us what you have. We’ll tell you which system fits, what it will roughly cost and how long it takes — usually within a week.