
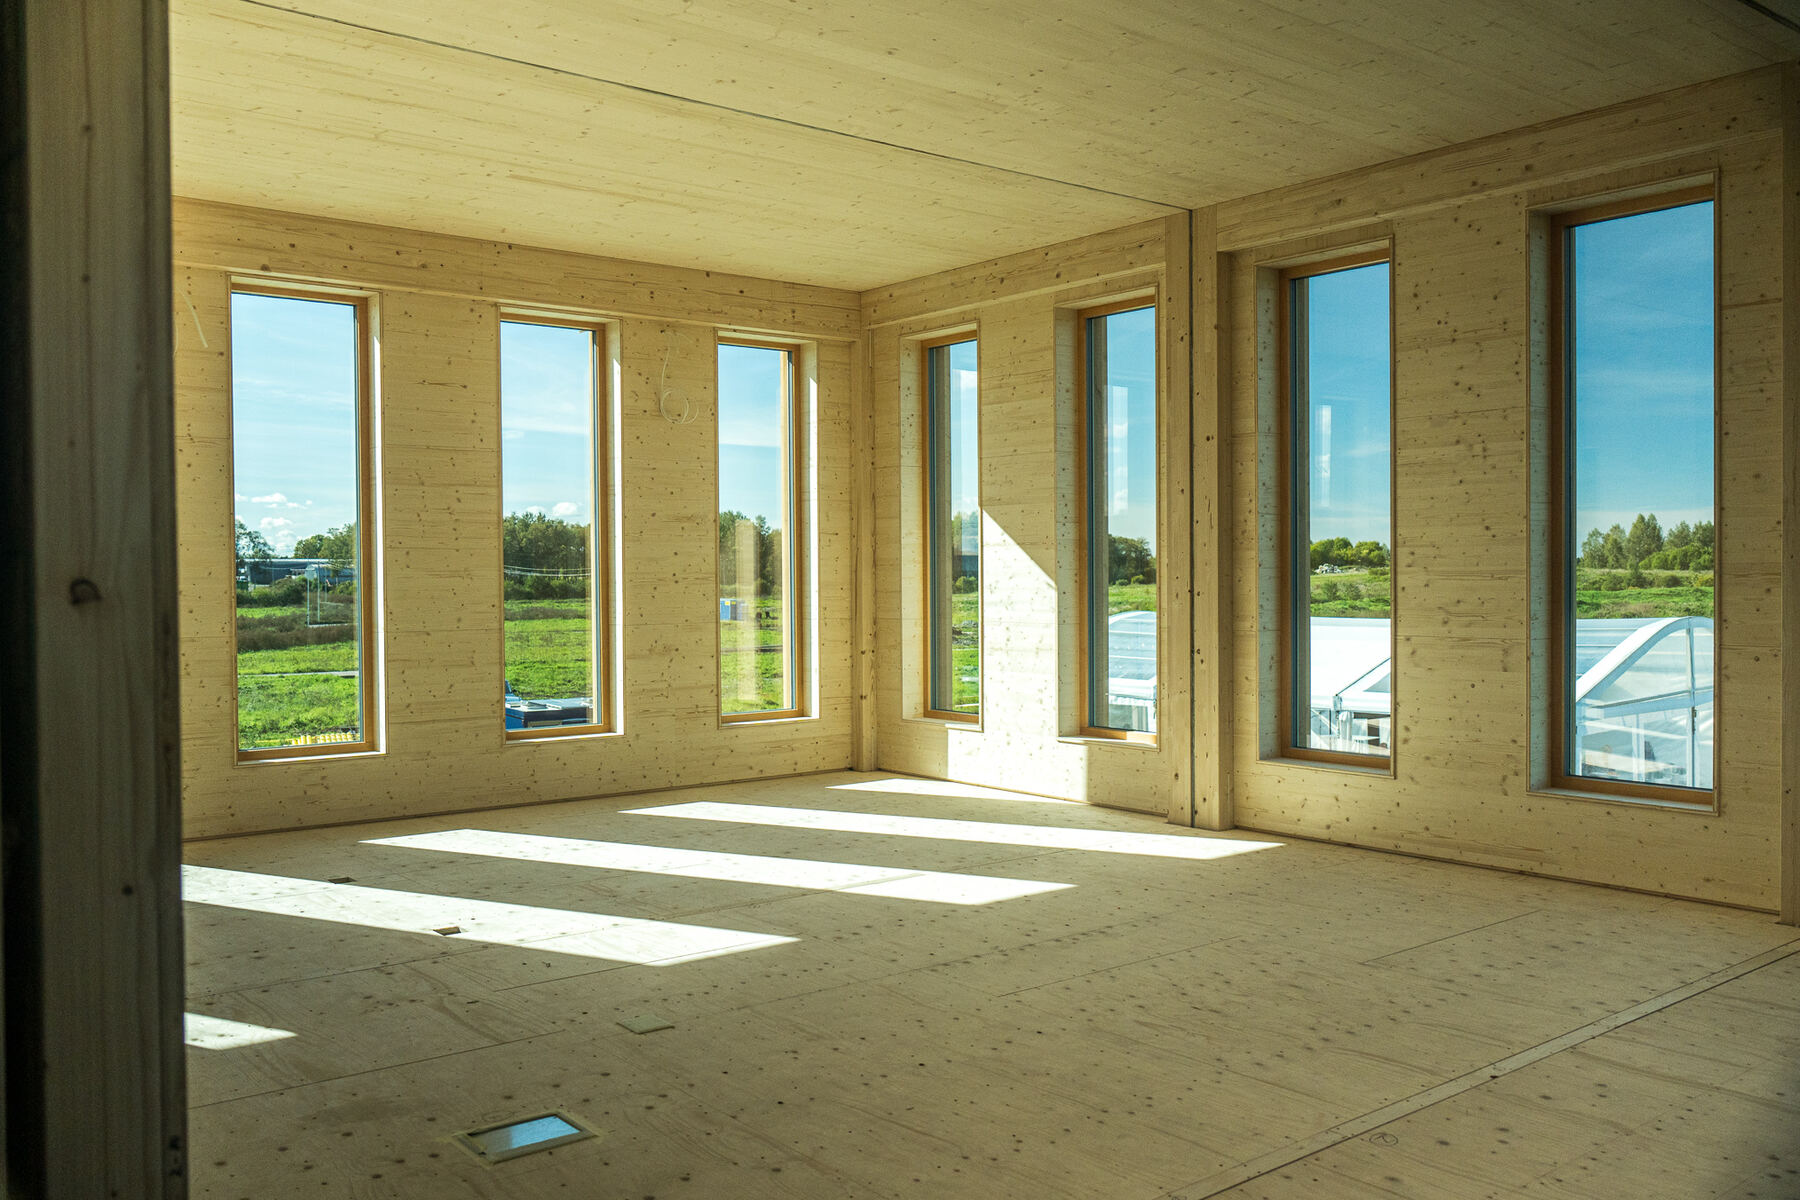
Passive House, made in a factory.
The world’s most rigorous energy standard is much easier to hit when your building is made to the millimetre. That’s the whole idea.
Simple ideas. Exacting execution.
Super-insulation
A continuous, thick layer of insulation around the whole building.
Airtightness
No uncontrolled leaks — the envelope is sealed and tested.
High-performance windows
Triple glazing, insulated frames, installed without gaps.
No thermal bridges
Junctions designed so heat can’t sneak out through the structure.
Heat-recovery ventilation
Constant fresh, filtered air — and the heat stays inside.
CLT and glulam do half the work for you.
Airtight by nature. A CLT panel is a solid, glued slab. With taped joints it can form the airtight layer itself — no fragile plastic sheet to puncture during construction.
Thermally forgiving. Wood conducts far less heat than steel or concrete, so structural junctions are much less prone to thermal bridging.
Precise. Factory-made panels with pre-installed windows remove the biggest source of leaks and cold spots: the site-made junction.
Natural. Exposed timber regulates humidity and creates calm, healthy interiors — the kind of comfort Passive House is designed to deliver.
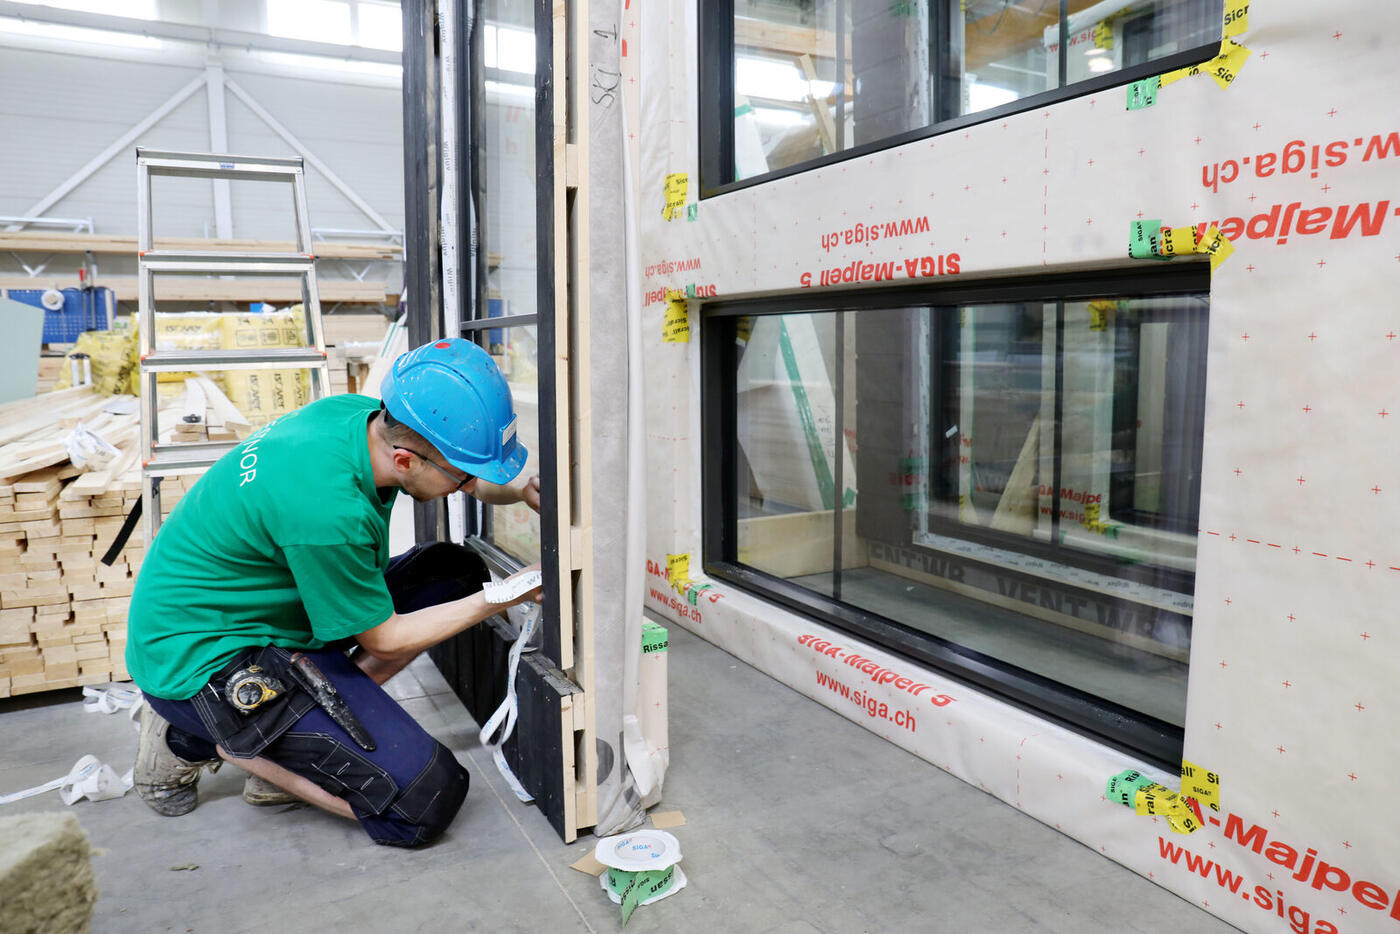
High-performance envelopes in practice.
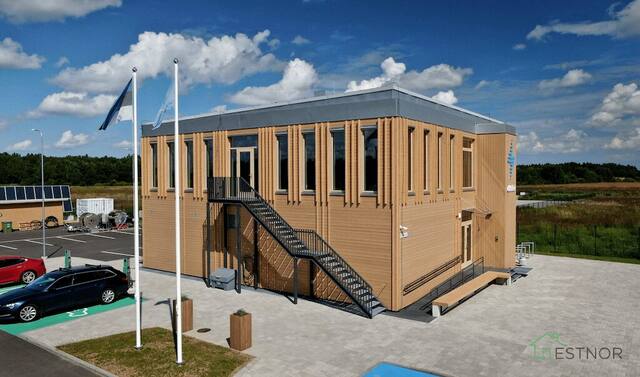
Elektrilevi Training Centre
A training centre built from factory-made timber modules with exposed CLT and glulam — craned into place and closed in within days.
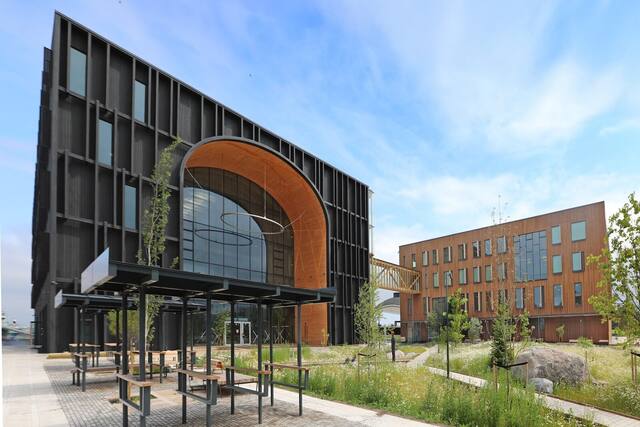
Nature Hub
Overall winner of Factory House of the Year 2026. A striking public building wrapped in factory-made timber facade and roof elements.
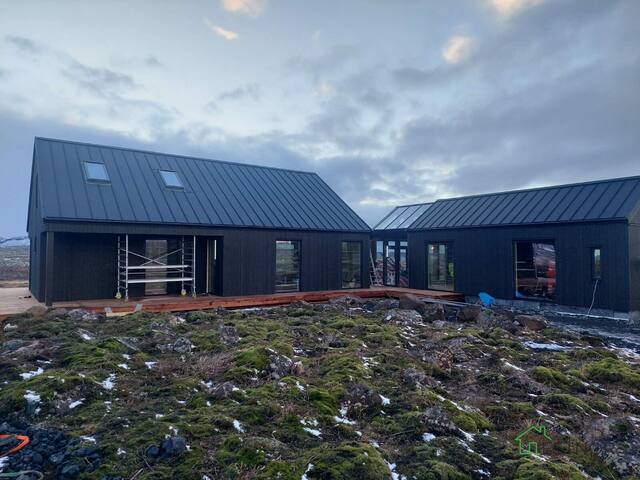
Building Complex
Dark, crisp timber buildings for one of the most demanding climates in Europe.
Passive House certification status of individual projects to be confirmed. [VERIFY]
Standards, certifications and specifications.
Useful places to learn more about Passive House and mass timber — and the standards we design to.
Material specification sheets for CLT, glulam and windows are available on request.
Planning a Passive House?
Book a Passive House consult or send us your drawings. We’ll help you get the envelope, windows and ventilation right before anything is locked in.