The greenest building is the one built right the first time.
Timber stores carbon. Factories eliminate waste. Passive House envelopes slash energy use. Put all three together and you close the loop.
Resource → Production → Place.
A building’s environmental story starts in the forest and ends decades later. We look after every chapter.
Forest
Timber from sustainably managed forests that regrow — a renewable resource, harvested responsibly.
Factory
Precise cutting and indoor assembly mean less offcut, less damage and far less site waste.
Delivery
Elements are packed in sequence and delivered just in time — fewer trips, fewer trades, a quieter site.
Lifetime
Passive House performance keeps operating energy tiny. At end of life, timber can be reused or recovered.
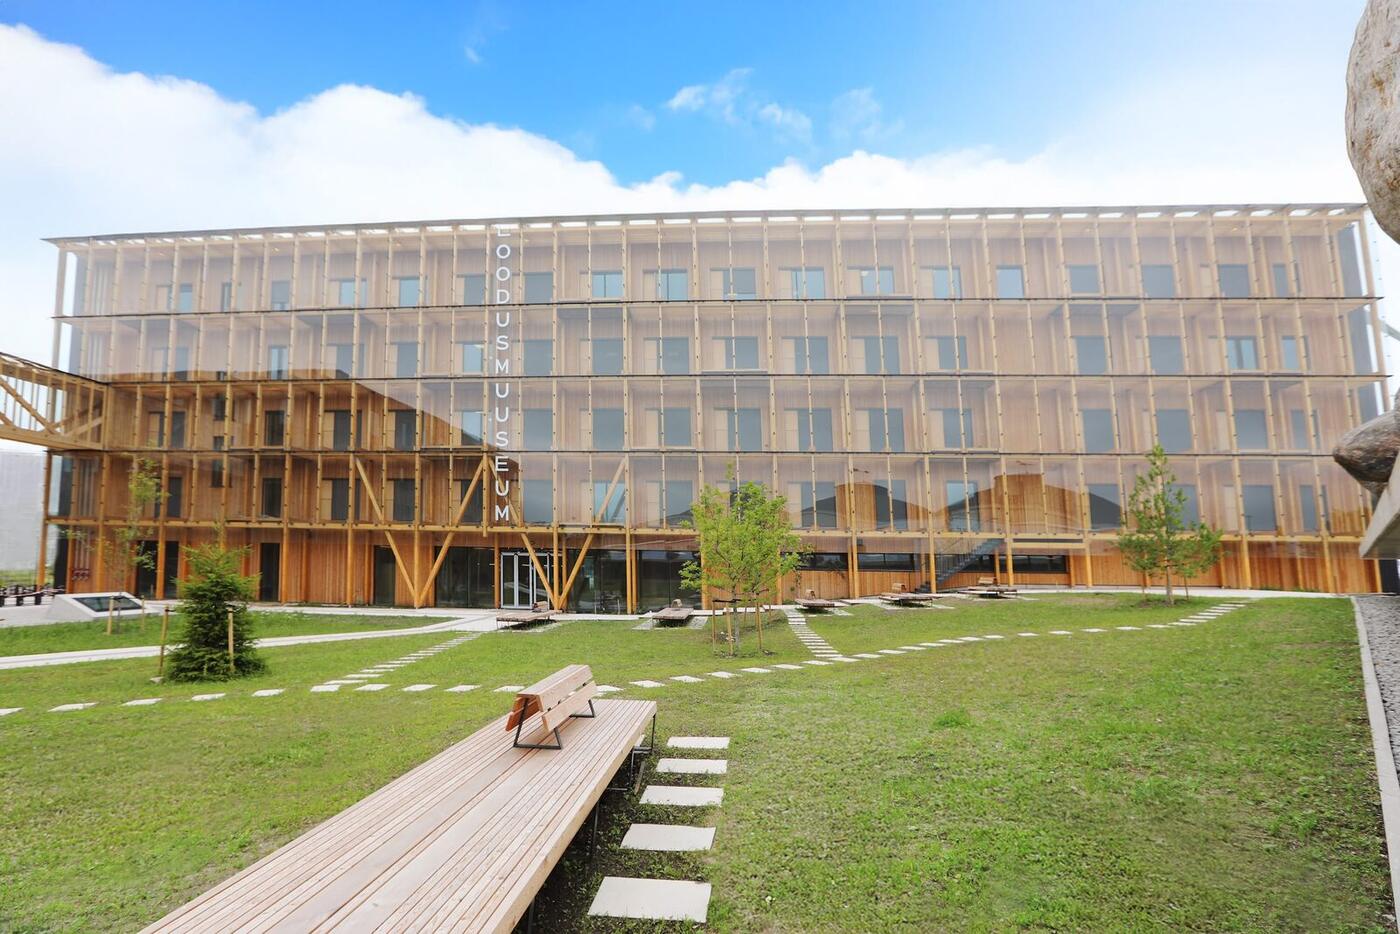
Every cubic metre of wood holds roughly a tonne of CO₂.
Trees absorb carbon as they grow. Build with them and that carbon stays locked away for the life of the building — while timber replaces steel and concrete, whose production is energy-intensive.
- Lower embodied carbon than conventional concrete and steel structures
- Carbon stored in the structure for the building’s lifetime
- Lightweight — smaller foundations, fewer truck movements
- Renewable, from responsibly managed forests
- Healthy, calm interiors with exposed natural materials
A factory wastes less. A lot less.
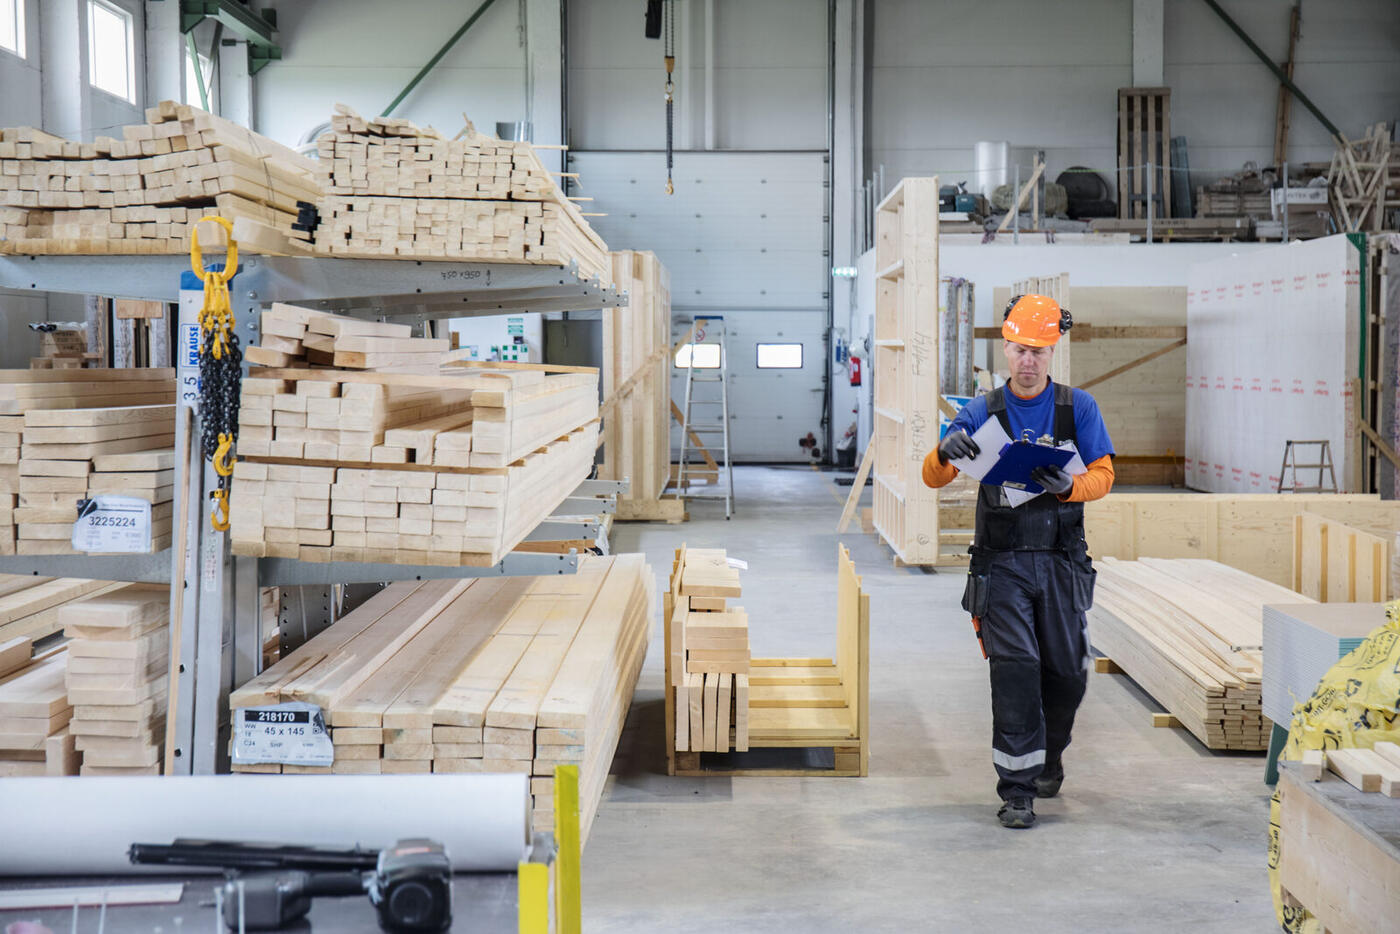
On a typical site, materials are cut by hand, stored in the rain and ordered with a generous margin “just in case”. In a factory, everything is cut from the digital model, offcuts are reused, and nothing gets wet.
- Digital cutting listsMaterial ordered to the model, not to guesswork.
- Dry, protected materialsNo weather damage, no mould, no replacements.
- Fewer site tripsSequenced deliveries and weeks, not months, of site work.
Performance we can put numbers on.
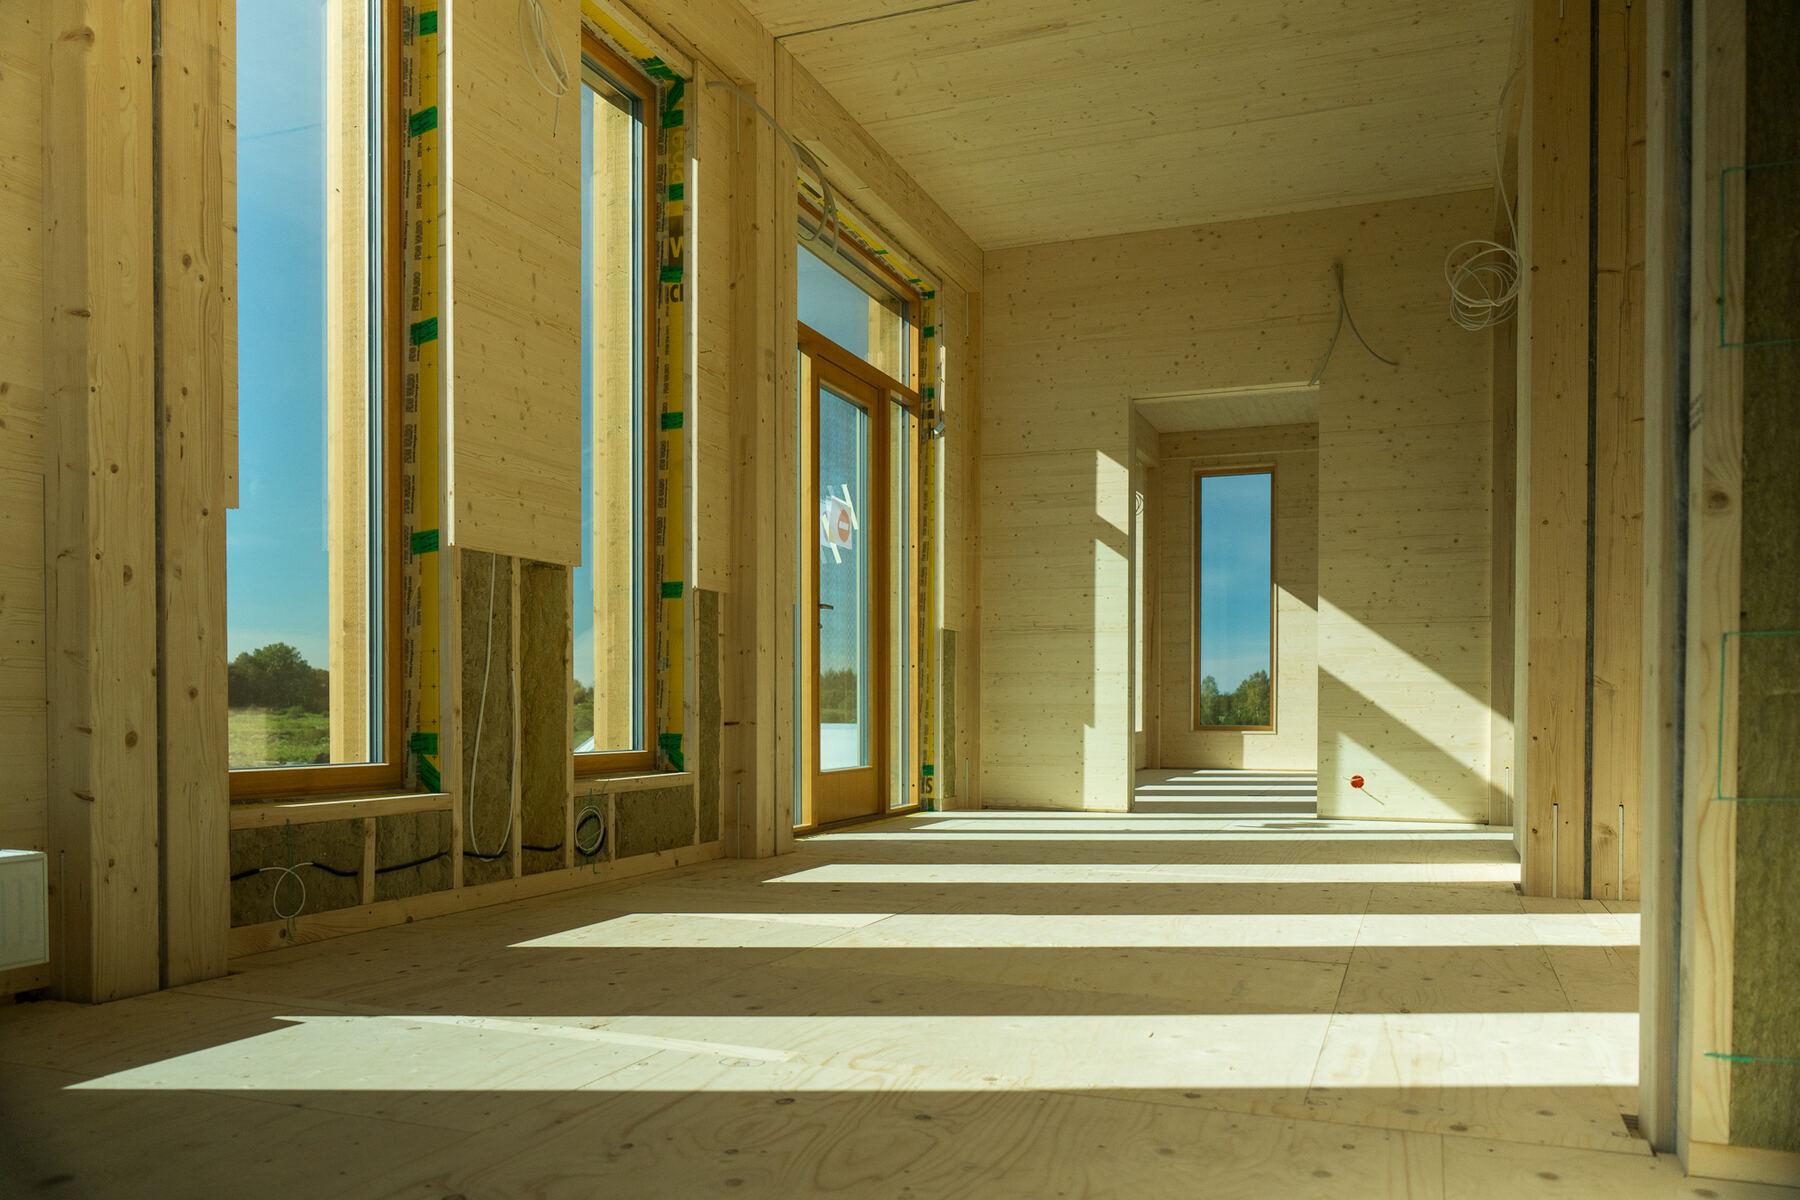
We use Passive House as our yardstick because it is measured, not marketed. Airtight, thermal-bridge-free envelopes with triple-glazed windows cut heating demand dramatically compared with typical new construction.
Passive House explainedLet’s build something sustainable together.
Tell us about your project — a single home, a multi-residential development or a public building. We’ll come back with the right system, a realistic budget range and a schedule you can plan around.